Pages

26 February 2013

A Great Example of a Loving Restoration

Aloha,

I received a great comment from Kristi Nelson at KM NELSON DESIGN on my blog entitled RENOVATE AND BE KIND TO THE EARTH.  She suggested using costly pieces such as wood floors, doors, window, etc. from homes that are being renovated or demolished.  Reusing these kinds of items are so great for the environment and the pocketbook!!!!

Kristi has inspired me to look further into remodeling first when working on a project, if at all possible.  I came across a great example of a Home Restoration that looks so chic and modern on my favorite interior design source, HOUZZ.COM.


Have you thought about reusing items in your design projects?

Please share your comments!!

25 February 2013

Renovate And Be Kind To The Earth

Aloha,

In my previous blog entitled, SUSTAINABILITY IN INTERIOR DESIGN, I talked about my goal of incorporating sustainability in my projects.  Recently,  I came across an article that made me SIT UP AND PAY ATTENTION!!!

The article on HOUZZ.COM was entitled -  'Contractor Tips: 10 Ways to Remodel Greener.' 

The first tip was my AH-HA MOMENT:

1. Start with an existing house. Obviously you can go out of your way to break this rule, but when you remodel, you are reusing an existing structure. Both building and remodeling are wasteful processes. But by remodeling, you are creating less waste, using less energy and putting your money into more labor than materials, which helps support your local economy. A side benefit of not building new: Existing buildings are more likely to be close to established infrastructure, trees and cool old neighbors with lots of stories.


Here is the article from HOUZZ below:


What do you think of remodeling instead of building from scratch?

Do you think that remodeling is a good way to reduce the amount of waste produced in construction?

Please share your comments!!!

22 February 2013

The Front Porch

Aloha,

As you probably have guessed, HOUZZ.COM is one of my favorite sites!!!!!

I came across an article on FRONT PORCHES and here is the first paragraph:
"The front porch has evolved along with the quickening pace of everyday life. Porches were originally designed to create a more tolerable living space — a place for rest, relaxation and cooling breezes. Their decline can be attributed to many things: air conditioning, cars, radios, televisions, backyard decks. But despite modern conveniences, we can still revive the front porch, restoring and enjoying its quaint beauty."   
- 7 Ideas to Get You Back on the Front Porch, written by Alex Jewett
 I have always loved front porches.  When I would visit my avo (Grandma in Portuguese), we would sit on her front porch and wave hello to the passing cars as they would TOOT TOOT as they passed her house!! Being that she lived in small town, everyone knew everyone else and would always say hello to one another....

Here is the article from HOUZZ.COM:


With the quick pace of everyday life, the front porch was always the place to rest and unwind after a hectic day.  Sitting outside in the fresh air with a cool drink in my hand is all that I needed to wash away the day.  On the weekends, there is nothing like sitting on your front porch reading a good book and from time to time, watching the world pass by.

My dream house has a wrap around porch and I plan to use it to rest and recharge,a place to play with my doggie daughter - KEONA and have memorable 'AL FRESCO' dinners with close friends.
Do you have a memories of being on the front porch of your home, parents' home, grandparents' home??? To me, those kinds of memories are PRICELESS and always put a HUGE SMILE ON MY FACE!!!
Let us hear about your memories or tell us about the front porch you have now.


18 February 2013

Sustainability in Interior Design

Aloha!!!

I have been an advocate for eco-friendly and sustainable designs for many years and decided to incorporate SUSTAINABILITY in my future projects.
"Sustainability is not just a marketing buzzword anymore. In fact, one could say that it has become an important-and some would even argue necessary-factor for many designers and architects when considering any new project today." 
- Sustainability as a Best Practice  
Sara Pepitone, Interior Design Magazine
Here are some examples of projects that have used sustainability in their designs:

Heifer - Center
Heifer International Education Center, Little Rock, Arkansas  
artium
City of Tucson Police Department Forensic Crime Laboratory, Tucson, AZ
FireHouse
Engine House No. 5, Denver, CO.
NASA
NASA Sustainability Base, Moffett Field, CA


After my sister had my nephew, it made me think about what kind of world are we leaving for future generations. At the same time, I feel that children learn by example and if they see us being sustainable they will naturally incorporate sustainability into their lives.

What are your feelings about sustainability?

How would you use sustainability in your projects?

Please share your ideas. It will help all of us!

MAHALO!!!! [THANK YOU!!!]

11 February 2013

POCKET DOORS

Aloha!

I came across an article on HOUZZ.COM that made me scream with excitement!

It was an article on POCKET DOORS. When I lived on Miami Beach, I had a cute, large studio with a lovely dining room.  One day, I was talking with the owner and he told me that my apartment originally had POCKET DOORS and he decided to take them out before I moved in.  I WAS DEVASTATED!!!! I have always felt that pocket doors were such a CHIC AND CREATIVE way to divide rooms.

While reading the article on HOUZZ.COM, I noticed that the photos illustrate the many ways POCKET DOORS can be incorporated into interior design and are LIMITLESS! The examples shown have got my CREATIVE JUICES FLOWING!!!!

Here is the article and let me know what you think!!!!!

- Eddy


08 February 2013

Furniture | Carl Hansen & Son

This morning while thumbing through my current issue of ELLE DECOR, I came across an ad for CARL HANSEN & SON. I remembered pinning a lot of their items to one of my boards on PINTEREST and I said to myself, "You love their work so much, why don't you write about them in your blog!!!" So, here goes!!!

Carl Hansen opened his furniture workshop in Odense, Denmark in 1908. The company produced bespoke furniture - from dining room sets to bedroom suites. The combination of hand craftsmanship and national series production became the firm's hallmark.

SALESCO played an important role in promoting "Danish Modern" furniture internationally, "Danish Design" began to capture interest around the world.

Carl Hansen & Son likes to find and incorporate new designers. Today, Carl Hansen & Son produce furniture by the Danish design duo Strand & Hiass as well as Thomas Bo Kastholm, son of the famous architect Jörgen Kastholm.


SAFARI CHAIR

The Safari chair has been a design gem since its debut in 1933. With its simple functionality, it has become a true modern classic.


Watch the movie from the production of the Safari chair


What are your favorite furniture designers/companies? Please share because I feel that we all can learn from one another!!!

MAHALO!!!!

29 January 2013

O MEU PRIMEIRO PROJETO [MY FIRST PROJECT]

Aloha!

Recently, I downloaded an awesome book from AMAZON entitled INTERIOR DESIGN COURSE by Tomris Tangaz. I felt that it was time for me to start thinking and seeing things with the eyes of an INTERIOR DESIGNER.  

My first project is a SITE RESEARCH AND BUILDING STUDY. This project is teaching me the skills to observe, question, record, and communicate architectural ideas of interest.

My assignment was to find an interesting and easily accessible building. I did a search on interesting buildings in Honolulu and chose the building that houses the Kamakakuokalani Center for Hawaiian Studies at the University of Hawai'i, Manoa.   


Notes from Site Survey


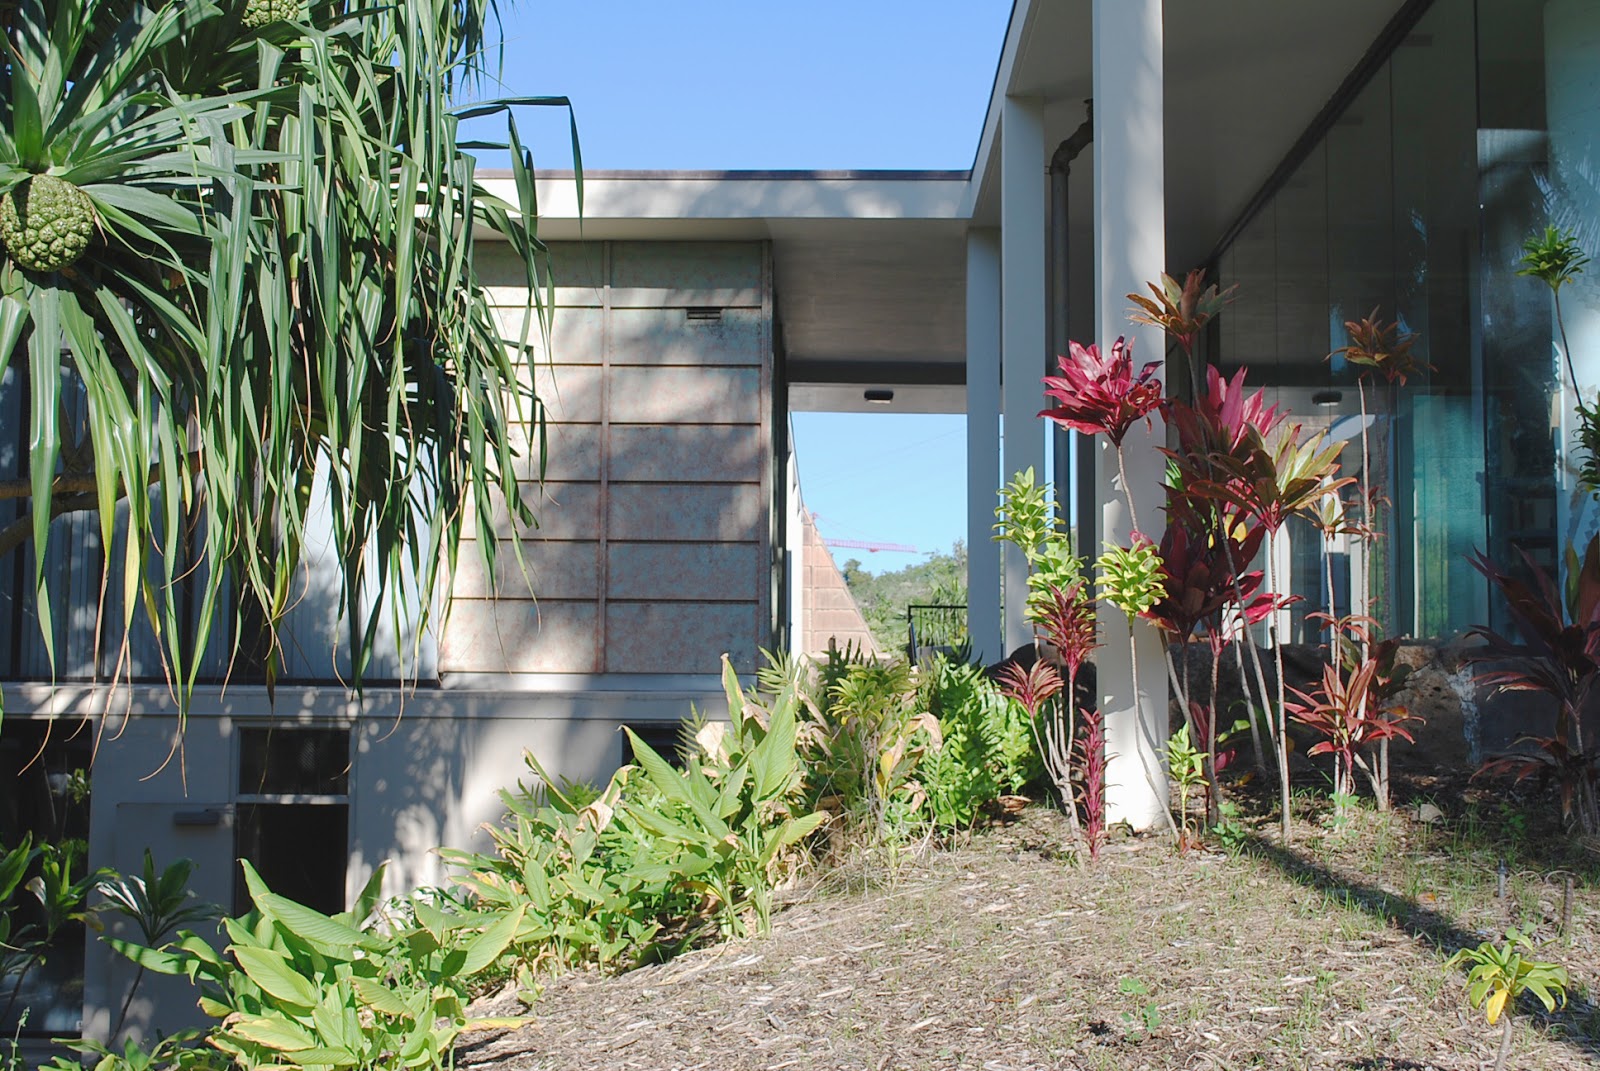
Solids and Cavities - Each building is comprised of a square prism with a trapezoidal roof structure reminiscent of the ancient structures built for the Hawai'ian Ali'i [Royalty]. The main entry way is formed by the northern glass wall of the main building and the southern wall of the smaller front building. A flat plane covers the opening created by these two buildings.

Scale and Proportion - Each building of the Kamakakuokalani Center is of the same scale.  Because all of the buildings are of the same size, a harmonious feeling is created and does not disturb the surrounding area. It actually looks like it is apart of the surrounding area.

Rhythm - In between the glass planes, which make up the walls of the main building, are large panels made up of smaller panels [3 panels x 7 panels]. Vertical and horizontal lines are created by the smaller panels within the larger panel. Similar panels are also found on the facades of the roof trapezoidal structures.

Texture -The use of lava rock on the northern wall of the Kamakakuokalani Center compliments the area of the building and gives the building an organic feeling as if it were naturally apart of the surrounding flora.

Light and Scale - Patterns of light on the building do enhance or change design elements.

Color - The use of a monochromatic brown palette in and around the Kamakakuokalani Center creates energy that is more subtle and peaceful due to a lock of contrast of hue.  


Images 


Here are some views of the Kamakakuokalani Center for Hawaiian Studies:


FRONT VIEW
KAMAKAKUOKALANI CENTER FOR HAWAIIAN STUDIES


NORTH SIDE OF KAMAKAKUOKALANI CENTER FOR HAWAI'IAN STUDIES


ENTRANCE CORRIDOR KAMAKAKUOKALANI CENTER


WALKWAY TO ADJACENT BUILDING


TEXTURE AND FOLIAGE NORTH FACING SIDE
OF BUILDING

LAVA ROCK WALL


PLAQUE DEDICATING THE BUILDING TO
 KAMAKAKUOKALANI  - GLADYS K. 'AINOA BRANDT CENTER FOR HAWAI'IAN STUDIES

"The Kamakakuokalani Center for Hawaiian Studies is surrounded by massive moss-rock walls, native plants and topped with four conical roofs. The two-story, U-shaped structure - bordered by Manoa Stream, Kanewai Cultural Garden and Dole Street - boasts a resource room, a computer lab, seminar and conference rooms and two large classrooms with optional wall-sized doors for open-air activities.
It also has a 48-seat lecture hall, a 150-seat open-air auditorium overlooking the three-acre garden, graduate and faculty offices, a faculty lounge as well as a student services wing with private study rooms, carols and project offices.
Moreover, the center's upper courtyard serves as a burial site for the remains of 18 skeletons, believed to be pre-contact Hawaiians, unearthed during water main work on Dole Street. The remains were reinterred last year using a traditional rock wall burial vault, adding a spiritual aspect to the only stand-alone Hawaiian Studies building in the world, says center Director Haunani-Kay Trask."

From the article: Hawaiian Style - The University of Hawaii's New Center for Hawaiian Studies Is A Showcase Of The Island's Cultural Heritage .  
By Pat Omandam, Honolulu Star-Bulletin

I learned so much doing my first assignment.  Now, I look at buildings with a different eye.  It is such a great feeling!!!

ON TO MY NEXT ASSIGNMENT!!!!